

TERRA
Mitzpe Ramon project

TERRA, the first project of its kind in Israel, is in the Noga neighborhood of Mitzpe Ramon, built with meticulous planning and blending into the magical landscapes of the Ramon Crater and Mitzpe Ramon.
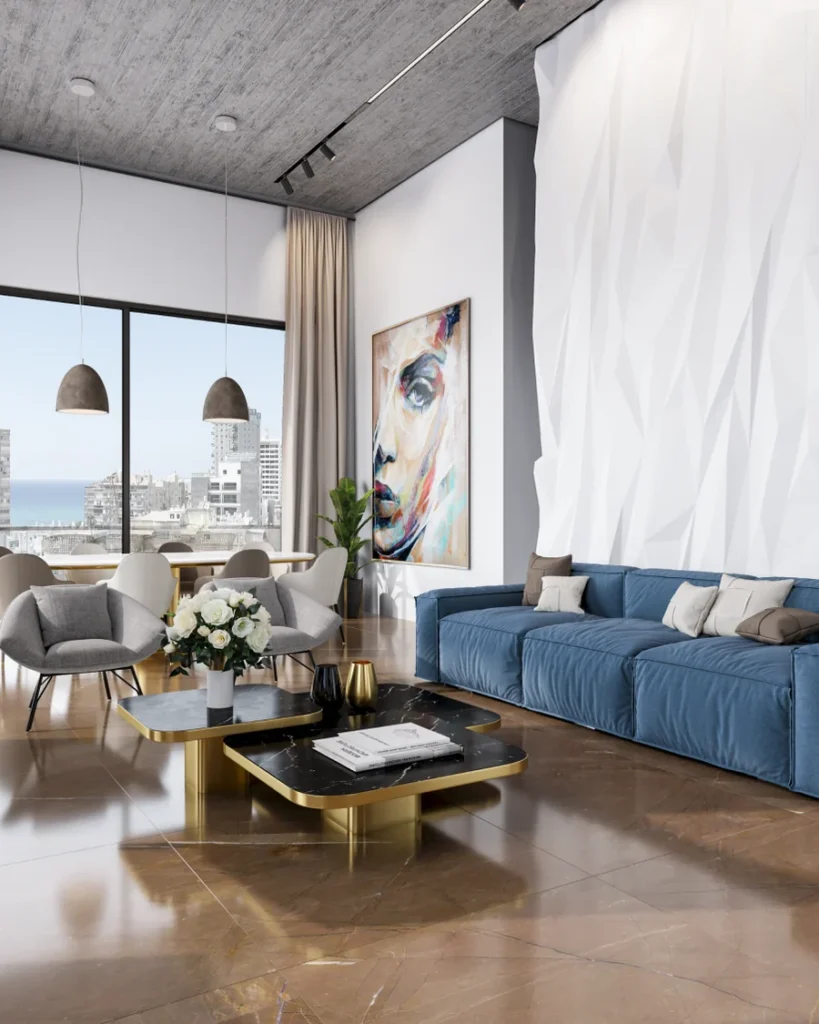
A residential project with a unique concept and a range of ground-level villas. Each villa is built on a plot of about half a dunam (500 m²) to an exceptionally high standard, and includes income-generating guest units and a private swimming pool. A promenade will be built around the neighborhood, and a descent to the Tzohar spring is planned at its edge. The project will include 54 villas with guest units, with careful architectural design and a luxurious technical specification, fully equipped with smart lighting and electrical systems.
- Location
- Mitzpe Ramon
- Year
- 2025
- Field
- Interior design, home styling


You.Yes, you.

Got a brief? A crazy idea? Just feel like chatting? This is exactly the moment.
Let's talk